Continuity I · Ground & Enclosure
Inside and outside read together in plan and section
Courtyards, stepped plinths, and deep window reveals anchor interior rooms directly into their surrounding topography and native planting.
Briar Haven · Orthographic atlas
Buildings, interiors and landscape, drawn as one place.
Residential · Commercial · Renovation · Civic
Loading studio content…
Continuity I · Ground & Enclosure
Courtyards, stepped plinths, and deep window reveals anchor interior rooms directly into their surrounding topography and native planting.
Continuity II · Climate & Light
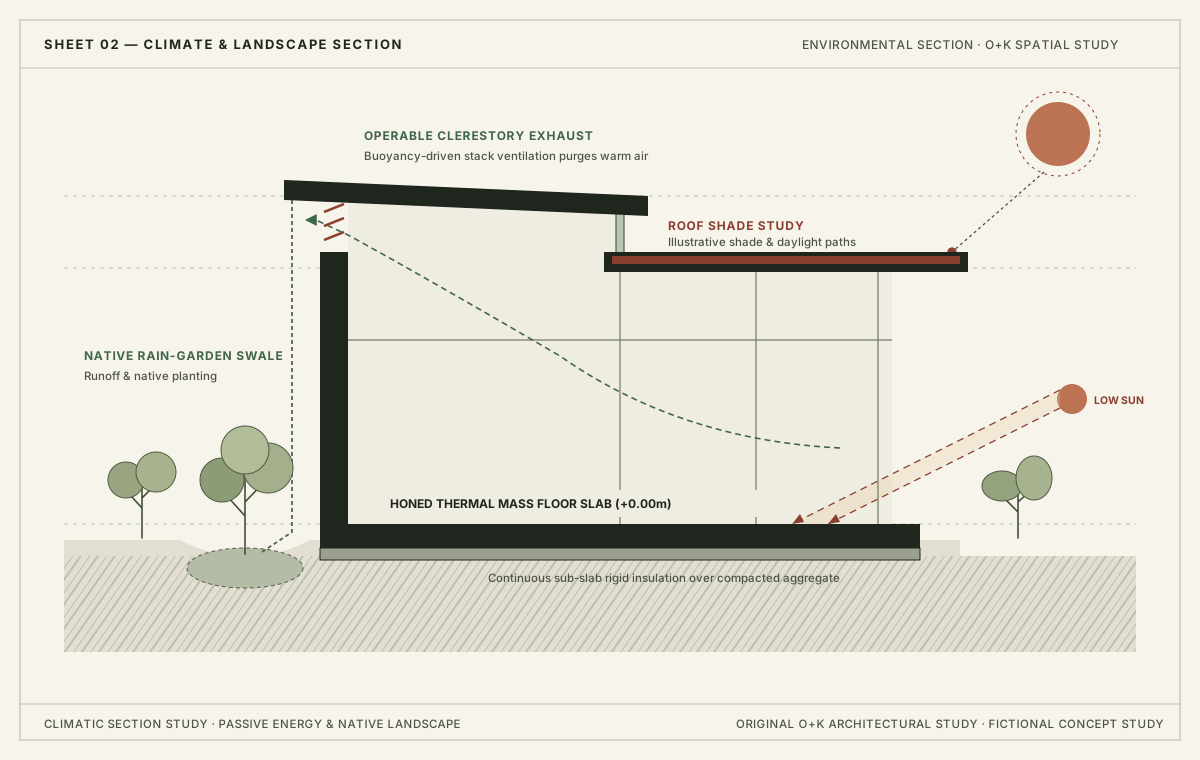
Calibrated roof overhangs, clerestory monitors, and interior thermal mass turn seasonal sun angles and natural airflow into quiet daily comfort.
Continuity III · Material & Ecology
Heavy timber, stone sills, and porous rainwater thresholds join durable building construction with drought-resilient native landscapes.
Studio drawing set
We draw before we build: plan, section and detail test spatial clarity, passive solar design and tectonic assembly long before a site is broken.
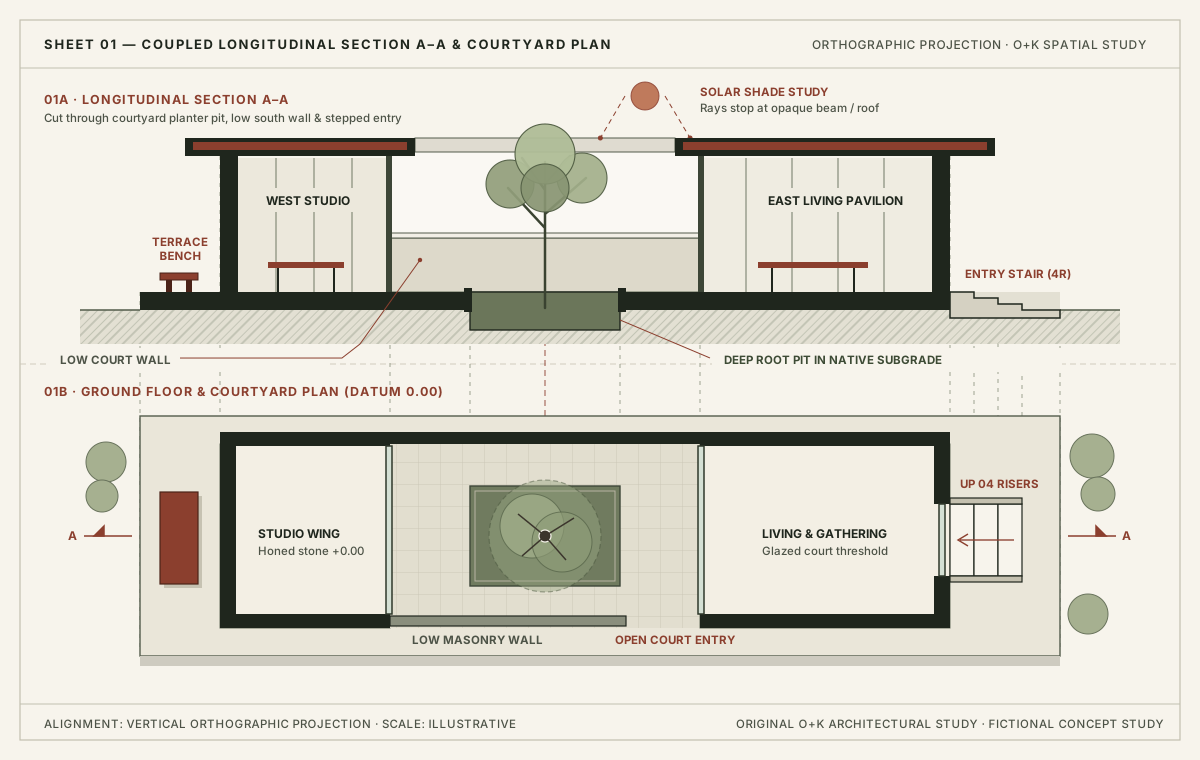
Vertical projection lines align every cut wall, glazed mullion, sunken planter curb, and entry stair riser between Longitudinal Section A–A and the Ground Floor Plan at datum +0.00m.
Orthographic section-to-plan alignment with solid structural wall poché, true riser/tread geometry, and subgrade root pit.
Connects new construction, interiors, passive solar aperture, and native courtyard planting in a single coherent drawing.
Project discussions
Tell us about a residential, commercial, renovation or municipal project. A few structured details make the first conversation a useful one.